
Danny Leung
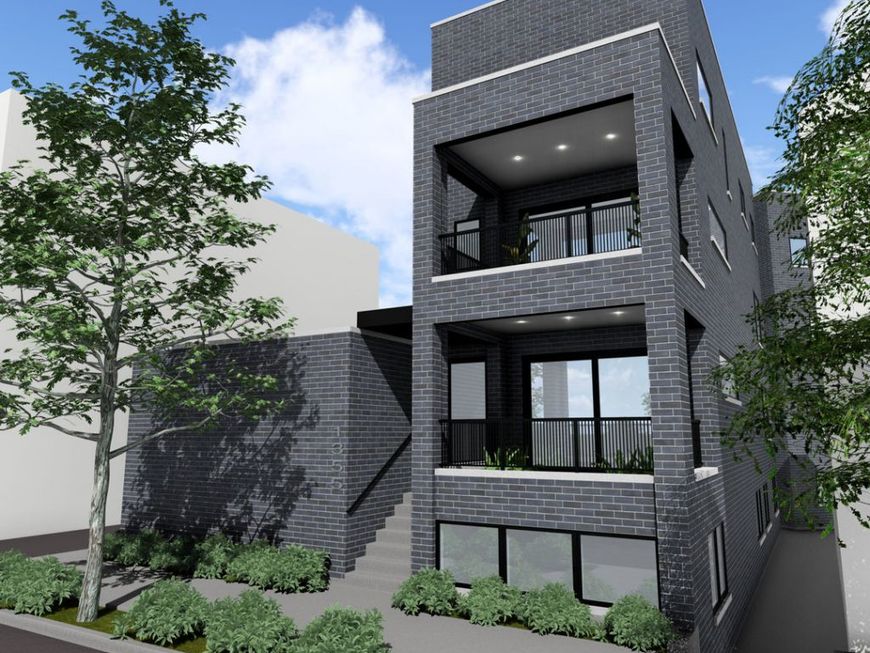
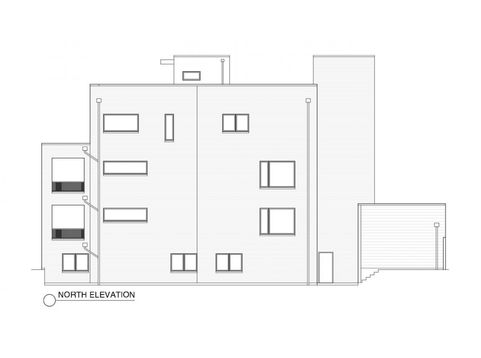
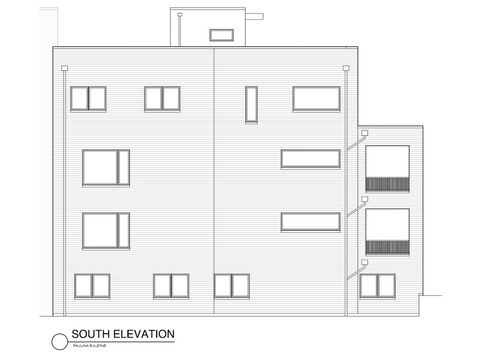
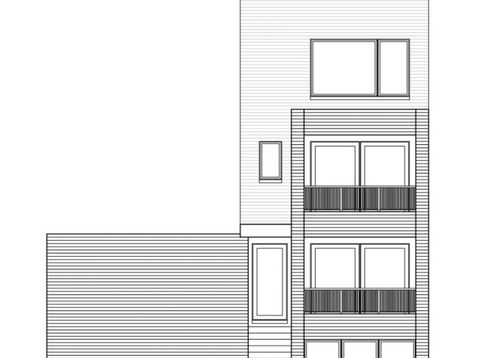
1355 N Dean Street, Unit 1W Chicago, IL 60622
$1,250,000
Active / MLS# 12765951 / Residential - Condominium / Chicago
4
Beds
2
Baths
1
Half Bath

Baird & Warner Danny Leung 773.923.2738 Email
Property Details
Property Type: Residential - Condominium
Basement: None
Cooling: Central Air
Garage: 2
Heating: Gas, Forced Air, Radiant Floor
Lot Size: common
Stories: 4.0
Year Built: 2026
Amenities
Dry Bar
Storage
Built-in Features
Quartz Counters
Feature Descriptions
Additional rooms: Den, Deck, Terrace
Appliances: Range, Microwave, Dishwasher, High End Refrigerator, Bar Fridge, Washer, Dryer, Disposal, Stainless Steel Appliance(s), Oven, Range Hood, Gas Cooktop
Association Amenities: Storage, Security Door Lock(s)
Association Includes: Water, Parking, Insurance, Exterior Maintenance, Scavenger
Dining Room: Combined w/ LivRm
Exterior: Brick
HOA Fee: 250/ Monthly
Laundry: Washer Hookup, In Unit, Laundry Closet
Lot: Common Grounds
Lot Dimensions: common
Parcel#: 17062200100000
Parking: Off Alley, Garage Door Opener, Garage, Yes, Garage Owned, Attached
Pet Allowed: Cats OK, Dogs OK
Sewer: Public Sewer
Total Rooms: 9
Township: West Chicago
Water: Lake Michigan, Public
Room Information
Den: 13X11
Deck: 14X12
Terrace: 25X20
Bedroom 2: 10X10
Bedroom 3: 10X10
Bedroom 4: 11X11
Dining Room: COMBO
Family Room: 15X14
Kitchen: 14X14
Laundry: 4X3
Living Room: 18X17
Primary Bedroom: 14X12
Schools
School District: District 299
Disclaimer: The accuracy of all information regardless of source, including but not limited to square footage and lot size, is deemed reliable but not guaranteed nor warranted and should be personally verified through personal inspection by and/or with the appropriate professionals.
Location
See details and scored characteristics about this location.


Print This Listingx
Select a format below, new window will open and will prompt you to print.


AWARD WINNING SERVICES


GLOBAL REACH & HOME INSURANCE



This site is hosted, designed and copyright© 1994 - 2026 by Delta Media Group, Inc. -- Patent Pending --
Market Report
Sign up today to stay updated on what’s happening in your local real estate market.
